Get $1,112 Cash Back
306 GEORGE Street, Dunnville — listed at $444,900. Earn buyer cashback at closing. No catches, just more money in your pocket.
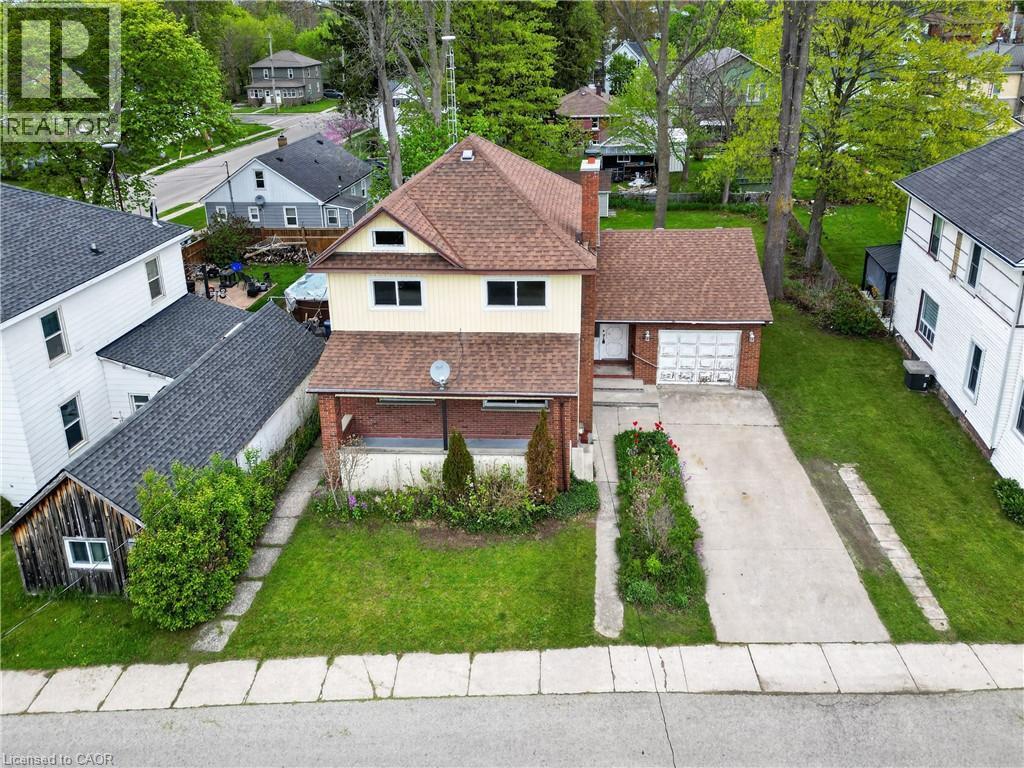
This charming one-and-a-half-storey house on a quiet Dunnville street is the perfect opportunity to make your dream of homeownership a reality. The welcoming main floor layout boasts a spacious living room and separate dining room ideal for family gatherings, along with a refreshed kitchen that comes complete with newer stainless steel appliances, including a dishwasher. Upstairs features three decent-sized bedrooms and a full family bathroom. For added versatility, the full basement features its own separate entrance from the mudroom and houses the laundry area alongside well-maintained mechanical systems, including a brand-new natural gas furnace and central air conditioning, a newer hot water tank, and updated 100-amp electrical on breakers. The 33x132ft Lot is a standout feature, highlighted by a massive rear fully fenced yard bordered by gorgeous mature trees that provide exceptional privacy. It also includes a newer concrete patio that is perfect for outdoor entertaining or relaxing in the sun, and while there is currently no garage, the expansive lot offers plenty of space to build one tailored to your exact needs. Situated in a wonderful, family-friendly neighborhood close to all local amenities, the property is just a short distance from schools, parks, churches, and the scenic Grand River. Ideal for commuters, this fantastic location is only about 30 minutes from Welland and Port Colborne, and a comfortable 45-minute drive to Hamilton, making it an incredible place to call your very first home. (id:60164)
| Room | Level | Dimensions |
|---|---|---|
| Utility room | Lower level | — |
| Laundry room | Lower level | 23'3'' x 21'3'' |
| Storage | Basement | 7'9'' x 7'10'' |
| 4pc Bathroom | Second level | — |
| Bedroom | Second level | 8'4'' x 11'0'' |
| Bedroom | Second level | 11'5'' x 9'11'' |
| Primary Bedroom | Second level | 11'5'' x 11'0'' |
| Mud room | Main level | — |
| Kitchen | Main level | 11'4'' x 10'1'' |
| Dining room | Main level | 11'4'' x 10'9'' |
| Living room | Main level | 11'4'' x 18'1'' |
| Foyer | Main level | 7'1'' x 6'9'' |
Is this a good starter home?+
At $444,900, this is priced in starter-home territory for Dunnville. With multiple bedrooms, it has room to grow into. Factor in property taxes when calculating your true monthly cost.
Is there air conditioning?+
Yes — central air conditioning cooling is in place.
Does it have a basement, and is it finished?+
Yes — Unfinished, Full. A finished basement adds meaningful living space beyond the listed square footage.
Is 306 GEORGE Street a good fit for a growing family?+
With 3 bedrooms and 1 bathrooms (1265 sq ft), there's room for kids plus a guest room or home office. The 1.5-storey layout keeps living and sleeping areas separated.
What are the ongoing costs beyond the mortgage?+
Budget for annual property taxes of $2,257, heating is forced air, natural gas. Always verify the latest figures with your agent before making an offer — these change yearly.
What's the parking situation?+
This property includes 2 spaces.
Ask About This Property
Nearby Places
Searching nearby places…
Benchmark price · Updated 2026-09
Year over year
Past 10 years
Similar listings















 For Sale106 days35
 For Sale49 days38
 For Sale74 days44
 For Sale51 days33

The listing data above is provided under copyright by the Canadian Real Estate Association. While the information is considered reliable, its accuracy is not guaranteed by the Canadian Real Estate Association or getsetsold.ca. Neither getsetsold.ca nor its affiliates make any representations or warranties, express or implied, regarding the accuracy or completeness of the information presented here.